

Listing Courtesy of:  YES MLS / Listed By: Kathleen Searight, Century 21 Homestar - Contact: newimagec21@gmail.com, 216-254-6137
 YES MLS / Listed By: Kathleen Searight, Century 21 Homestar - Contact: newimagec21@gmail.com, 216-254-6137
 321 Royal Oak Boulevard Richmond Heights, OH 44143
Contingent (48 Days)
$349,900 (USD)
Description
MLS #:
5242625
5242625
Taxes
$5,630(2025)
$5,630(2025)
Lot Size
0.48 acres
0.48 acres
Type
Single-Family Home
Single-Family Home
Year Built
1965
1965
Style
Split-Level, Patio Home
Split-Level, Patio Home
Views
Trees/Woods
Trees/Woods
School District
Richmond Heights Lsd - 1825
Richmond Heights Lsd - 1825
County
Cuyahoga County
Cuyahoga County
Listed By
Kathleen Searight, Century 21 Homestar, Contact: newimagec21@gmail.com, 216-254-6137
Source
YES MLS
Last checked Oct 23 2026 at 12:31 AM GMT+0000
YES MLS
Last checked Oct 23 2026 at 12:31 AM GMT+0000
Bathroom Details
- Full Bathrooms: 2
Interior Features
- Range
- Refrigerator
- Dishwasher
- Microwave
- Disposal
- Ceiling Fan(s)
- Recessed Lighting
- Open Floorplan
- Kitchen Island
- Laundry: Laundry Room
- Windows: Wood Frames
- Stone Counters
Lot Information
- Wooded
Property Features
- Fireplace: 2
- Foundation: Brick/Mortar
Heating and Cooling
- Forced Air
- Gas
- Central Air
- Ceiling Fan(s)
Exterior Features
- Roof: Asphalt
- Roof: Fiberglass
Utility Information
- Utilities: Water Source: Public
- Sewer: Public Sewer
Parking
- Garage
- Garage Door Opener
- Attached
- Paved
Stories
- 2
Living Area
- 2,182 sqft
Additional Information: Homestar | newimagec21@gmail.com, 216-254-6137
Location
Estimated Monthly Mortgage Payment
*Based on Fixed Interest Rate withe a 30 year term, principal and interest only
Listing price
Down payment
%
Interest rate
%Mortgage calculator estimates are provided by C21 HomeStar and are intended for information use only. Your payments may be higher or lower and all loans are subject to credit approval.
Disclaimer: Copyright 2026 YES MLS. All rights reserved. This information is deemed reliable, but not guaranteed. The information being provided is for consumers’ personal, non-commercial use and may not be used for any purpose other than to identify prospective properties consumers may be interested in purchasing. Data last updated 10/22/26 17:31



2,182 square feet of bright, open living across three finished levels.
At the center of the home, the remodeled kitchen opens directly into the family room and dining
area — white shaker cabinets, quartz countertops, and stainless steel appliances anchor a space
where cooking, dining, and conversation all share the same room. Both full bathrooms have been
completely remodeled with ceramic tile flooring, tile showers, floating vanities, and gold fixtures.
The primary suite includes a private ensuite with a walk-in shower, while the second full bath offers
a tub.
Refinished hardwood floors run the entire upper level — all three bedrooms plus the staircase —
while luxury vinyl plank carries through the main and lower levels. Fresh neutral paint runs
throughout, and updated first-floor electrical with new recessed lighting keeps every room well lit.
Two newly built shiplap fireplaces give the home real character: one in the first-floor family room,
one on the lower level. Double sliding glass doors off the family room open to a private, fenced
backyard — a quiet setting that makes the outdoor space feel like an extension of the living area.
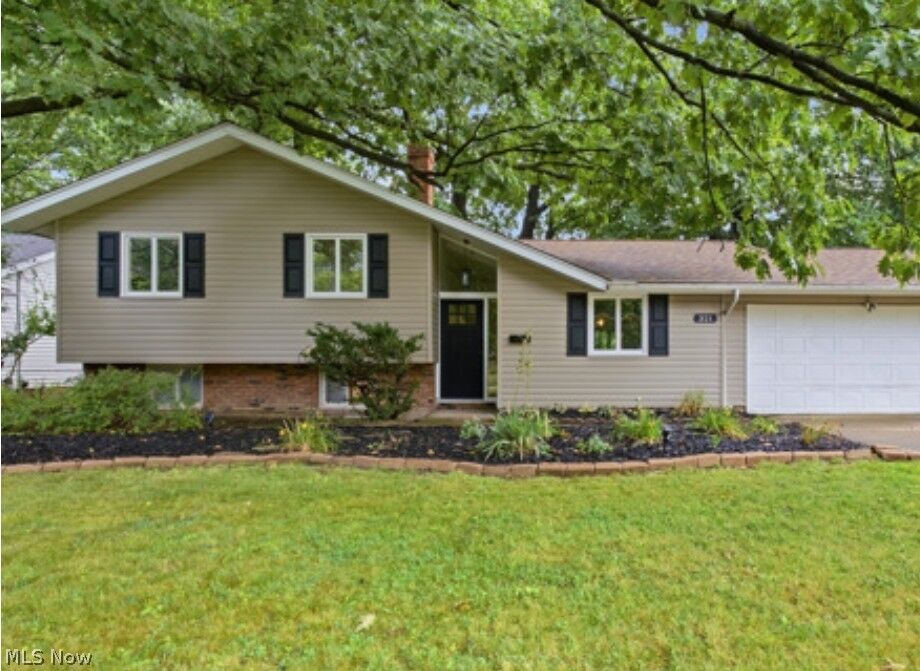
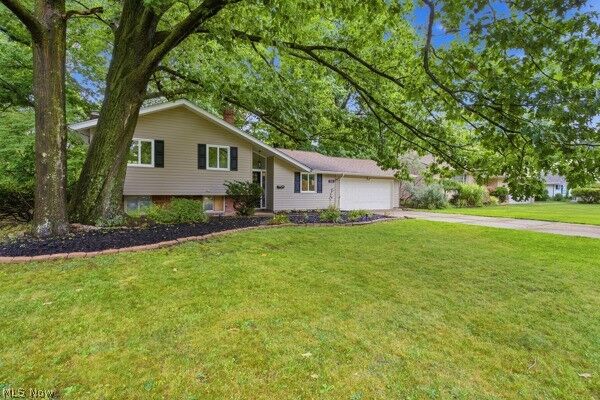
An attached two-car garage handles parking and storage. Out front, new mulch, fresh plantings,
and trimmed landscaping finish the presentation.
Move-in ready in Richmond Heights and priced to sell. Schedule your showing today through MLS ShowingTime.